Tuesday, April 7, 2009

Greenhouse by Verdickt & Verdickt Architecten

Greenhouse by Verdickt & Verdickt Architecten


Located in Asse, Belgium, the Greenhouse, designed by Verdickt & Verdickt Architecten, stands out because of its affordability and heat trapping ability.

The structure is framed by a ready-made steel structure and encased in an alternating series of super-insulating transparent glass and translucent polycarbonate plates. Extra insulation is also added at the back of the glass walls to shield certain areas of the house from the public eye.




The house is furnished minimally with whites and woods to complement the feeling of openness that prevails throughout the above. A loft is added to serve as a private room for social or private activities. For the nighttime, the revolving fireplace installed at the side of the room would provide solace on particularly wintry nights. In contrast to the second storey, the private quarters beneath is arranged in a closed manner with narrow corridors and minimal windows.
Greenhouse by Verdickt & Verdickt Architecten
Greenhouse by Verdickt & Verdickt ArchitectenGreenhouse by Verdickt & Verdickt Architecten
Greenhouse by Verdickt & Verdickt Architecten
Greenhouse by Verdickt & Verdickt ArchitectenGreenhouse by Verdickt & Verdickt Architecten
Read more...

Monday, April 6, 2009

Valleaceron Chapel by S-M.A.O.

Valleaceron Chapel by S-M.A.O.
16 Mar 2009 ... Valleaceron Chapel by S-M.A.O.. April 1, 2009; Architecture · No Comments · valleaceron-chapel1. This unusual, yet beautiful chapel designed ...

This unusual, yet beautiful chapel designed by Sancho-Madridejos Architecture Office is located on top of a small hill in an arid and isolated place of Almadenejos, Ciudad Real, Spain.

Sharp triangular surfaces, that are like sculptural projections on the horizon, trick the eye into seeing single surfaces. Inside there is no artificial light and only a simple Cross used as a focal point.

Valleaceron Chapel by S-M.A.O.Valleaceron Chapel by S-M.A.O.
Valleaceron Chapel by S-M.A.O.
Read more...

Yoder-Doornbos Dream House On The Mountain

Yoder-Doornbos Dream House On The Mountain

Architect Michael Johnson’s design for Richard Yoder’s and Jeanne Doornbos’ house on Camelback Mountain is a truly dream design concept. Anchored to the mountain on the east, the elegantly simple form soars from the site, on the opposite side, it is supported only by an elevator tower and sheer wall, cantilevering the master bedroom above the Valley floor as the mountain drops away. The house has so amazing panoramic views that everybody could understand why some people climb the mountains. Floor-to-ceiling windows and the no-edge illusion of the pool extending the site make such views possible.

The living area of the house is accessed via elevator from the lower-level entry court or directly from the upper-level guest parking. The interiors, harmonized in neutral grays and metallic finishes, are free-flowing. The only hint of color comes from the fresh yellow of the kitchen area that peeks from behind the aptly detailed wall planes, and the primary color area carpets. The neutral selection of materials and colors ensures the key elements of Johnson’s design; the views and the simplicity of form. [Via +mood].

Yoder-Doornbos Dream House On The Mountain
Read more...

6×11 Alpine Hut by Ofis

6×11 Alpine Hut by Ofis
11 Comments to “6×11 Alpine hut / OFIS arhitekti” ». HSXK says: March 25th, 2009
. Great,it helps me to learn Architecture English

The hut is situated in a small Alpine village in Slovenia. The client bought the site with an existing construction and hired Ofis to change the elements of the house to suit his family and open the windows towards the views.

Ofis modified the existing hut of 6×9 meters with a 42 degrees pitched roof, using the same materials, such as stone, wooden columns and facade patterns taken from local typology.

Sustainable issues are also used. The large corner window was positioned towards the sun therefore in winter-sunny days no heating is needed. Extra thermal isolation is put between the wooden cladding with a black foil put behind the wood that absorbs the heat of the sun and transforms it onto the walls. Upper floor is pushed over the ground floor and acts as sun protector in summer. Rain water is collected from the roof and transported through vertical pipes that are covered with wooden masks.

The interior organisation suits the needs of the family and is very rational. A central staircase rotates around the fireplace that heats both floors. There are 3 bedrooms and a bath with sauna on top floor. Ground floor is one space room with kitchen, dinning and living area with storage under the staircase. This level is partly lower so window shelves act as sofa with views toward the mountains.

6×11 Alpine Hut by Ofis

6×11 Alpine Hut by Ofis6×11 Alpine Hut by Ofis

6×11 Alpine Hut by Ofis

6×11 Alpine Hut by Ofis6×11 Alpine Hut by Ofis

6×11 Alpine Hut by Ofis6×11 Alpine Hut by Ofis

6×11 Alpine Hut by Ofis6×11 Alpine Hut by Ofis

6×11 Alpine Hut by Ofis

6×11 Alpine Hut by Ofis
Read more...

Friday, April 3, 2009

An Urban Oasis for Rijeka, Croatia

An Urban Oasis for Rijeka, Croatia
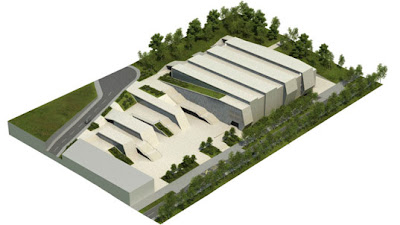
Located in Rijeka, Croatia, this urban design incorporates public indoor and outdoor spaces into a modern example of a multi-functional city center. Designed by architecture team 3LHD, the project is characterized by ribbon-like linear strips that stretch north-south over the site. Linear green roofs are located on alternating strips alongside a large, hard-scaped plaza, and a central community center will be used primarily for sports events, but will also offers the visitors a library, fitness area, and retail locations.

An Urban Oasis for Rijeka, Croatia
Situated between a public school and a main street, Rijeka’s new city center will offer a pedestrian link between these two elements while providing flexible indoor and outdoor spaces designated for the community. The project’s outdoor spaces can be categorized by type: terraces on higher levels overlook the larger urban plaza below while green parkways surround the entire project. The renderings show that these various open spaces will be unified through their use of materials and an
An Urban Oasis for Rijeka, Croatia

The architects created a sense of movement in the structure of the building, which is split into several smaller, linear polygonal parts. Each component “peeks out” at varying heights and angles, and although thick borders around the building’s facades make strong lines against the sky, the varied angles of the building situate it harmoniously in its environment.

Although some soil was excavated during the initial stages of construction of the site, one-third of the main building is being built into the terrain and all soil excavated is being used within the site’s boundaries. The break-up of space through “ribbons” were also a way to give more flexibility in the terrain. These linear elements run up and down the slope of the site, forming stairs and narrow building roofs — in this way, the design is able to operate with the landscape to create a visually interesting topography in the upper level of the urban plaza.
An Urban Oasis for Rijeka, Croatia

An Urban Oasis for Rijeka, CroatiaAn Urban Oasis for Rijeka, Croatia

Read more...

Art Museum Strongoli by Coop Himmelb(l)au

Art Museum Strongoli by Coop Himmelb(l)au
Austrian architects Coop Himmelb(l)au have been commissioned to design the new Art Museum Strongoli in Calabria, Italy.
Art Museum Strongoli by Coop Himmelb(l)au
The museum is to be built on top of the Motta Grande overlooking the city.

Art Museum Strongoli by Coop Himmelb(l)au
Here’s some text from the architects:

The new Art Museum Strongoli in Calabria is the third COOP HIMMELB(L)AU project in Italy. The museum is not only a cultural center but also understood as a generator for a future development of Calabria, a place for cultural entertainment and recreation.
The Art Museum is situated on the top of the “Motta Grande” hill in front of the city, visible from far away. The new museum houses not only flexible exhibition spaces, but also a small “multi-hall” and a panorama restaurant.
The project is a composition of three main elements: the emblematic, cone-shaped construction with the entrance is orientated towards the city, while the cantilevering restaurant at the opposite end of the building offers a panoramic terrace facing the sea in the east. Both public attractors are linked by a two-storey exhibition volume.

The exhibition areas are determined to be as flexible as possible, supported by underground service facilities accessed via two elevators. The multi-hall can be used as temporary exhibition space, lecture hall, auditorium and cinema or simply as an extension space of the foyer for public events.
Art Museum Strongoli by Coop Himmelb(l)au

Read more...

Thursday, April 2, 2009

Inspired Aquatic Building by JDS Architects by Emily Pilloton

Inspired Aquatic Building by JDS Architects by Emily Pilloton
Last week we featured flying architecture, and now here’s a floating structure inspired by the grace and curvilinear form of a mermaid. European firm, JDS Architects’ Mermaid building is in a way both ridiculous and incredibly thought-provoking. Resembling the dystopian Lilypad floating cities that we covered a year ago, the renderings of the Mermaid show the building in every extreme biome on earth — from tropical islands to glacial surroundings. The building boasts terraces of greenery, a dolphinarium, hotel, and vacation properties. Is this just a glorified cruise ship? (With somewhat suspect structural support?) Or a new model for private development that truly is responsive to its aquatic surroundings?According to the designers, the proximity of the building’s multiple programs and its unique floating site create a framework for the collision of sea, air, and light, intended to stimulate wellness for the building’s users. The Mermaid building — one could argue — is a new take on eco-tourism: bringing dolphins and sea life front and center for visitors and residents, all wrapped in a dramatic architectural feat.
Inspired Aquatic Building by JDS Architects by Emily Pilloton
The structure has four central functions: a dolphinarium, wellness center, vacation homes, and a hotel, each of which are nestled between dynamic archi-topological features like caves, sloping hills, and of course, the dramatic inclines of the “island” building itself.

Inspired Aquatic Building by JDS Architects by Emily Pilloton

Read more...