Showing posts with label House. Show all posts

Tuesday, April 7, 2009

Greenhouse by Verdickt & Verdickt Architecten

Greenhouse by Verdickt & Verdickt Architecten
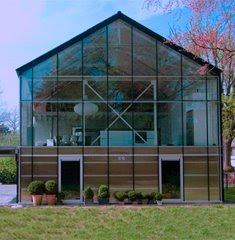
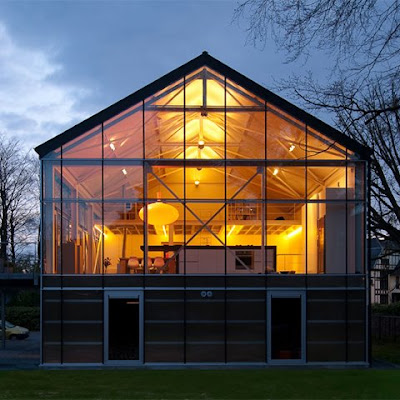
Located in Asse, Belgium, the Greenhouse, designed by Verdickt & Verdickt Architecten, stands out because of its affordability and heat trapping ability.

The structure is framed by a ready-made steel structure and encased in an alternating series of super-insulating transparent glass and translucent polycarbonate plates. Extra insulation is also added at the back of the glass walls to shield certain areas of the house from the public eye.


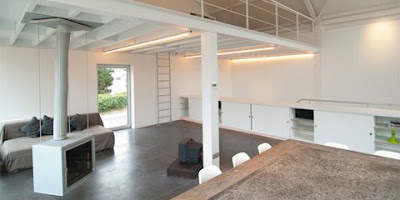
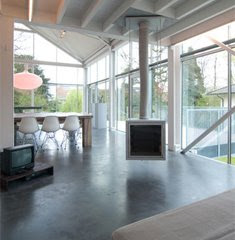
The house is furnished minimally with whites and woods to complement the feeling of openness that prevails throughout the above. A loft is added to serve as a private room for social or private activities. For the nighttime, the revolving fireplace installed at the side of the room would provide solace on particularly wintry nights. In contrast to the second storey, the private quarters beneath is arranged in a closed manner with narrow corridors and minimal windows.
Greenhouse by Verdickt & Verdickt Architecten
Greenhouse by Verdickt & Verdickt ArchitectenGreenhouse by Verdickt & Verdickt Architecten
Greenhouse by Verdickt & Verdickt Architecten
Greenhouse by Verdickt & Verdickt ArchitectenGreenhouse by Verdickt & Verdickt Architecten
Read more...

Monday, April 6, 2009

Yoder-Doornbos Dream House On The Mountain

Yoder-Doornbos Dream House On The Mountain

Architect Michael Johnson’s design for Richard Yoder’s and Jeanne Doornbos’ house on Camelback Mountain is a truly dream design concept. Anchored to the mountain on the east, the elegantly simple form soars from the site, on the opposite side, it is supported only by an elevator tower and sheer wall, cantilevering the master bedroom above the Valley floor as the mountain drops away. The house has so amazing panoramic views that everybody could understand why some people climb the mountains. Floor-to-ceiling windows and the no-edge illusion of the pool extending the site make such views possible.

The living area of the house is accessed via elevator from the lower-level entry court or directly from the upper-level guest parking. The interiors, harmonized in neutral grays and metallic finishes, are free-flowing. The only hint of color comes from the fresh yellow of the kitchen area that peeks from behind the aptly detailed wall planes, and the primary color area carpets. The neutral selection of materials and colors ensures the key elements of Johnson’s design; the views and the simplicity of form. [Via +mood].

Yoder-Doornbos Dream House On The Mountain
Read more...

6×11 Alpine Hut by Ofis

6×11 Alpine Hut by Ofis
11 Comments to “6×11 Alpine hut / OFIS arhitekti” ». HSXK says: March 25th, 2009
. Great,it helps me to learn Architecture English

The hut is situated in a small Alpine village in Slovenia. The client bought the site with an existing construction and hired Ofis to change the elements of the house to suit his family and open the windows towards the views.

Ofis modified the existing hut of 6×9 meters with a 42 degrees pitched roof, using the same materials, such as stone, wooden columns and facade patterns taken from local typology.

Sustainable issues are also used. The large corner window was positioned towards the sun therefore in winter-sunny days no heating is needed. Extra thermal isolation is put between the wooden cladding with a black foil put behind the wood that absorbs the heat of the sun and transforms it onto the walls. Upper floor is pushed over the ground floor and acts as sun protector in summer. Rain water is collected from the roof and transported through vertical pipes that are covered with wooden masks.

The interior organisation suits the needs of the family and is very rational. A central staircase rotates around the fireplace that heats both floors. There are 3 bedrooms and a bath with sauna on top floor. Ground floor is one space room with kitchen, dinning and living area with storage under the staircase. This level is partly lower so window shelves act as sofa with views toward the mountains.

6×11 Alpine Hut by Ofis

6×11 Alpine Hut by Ofis6×11 Alpine Hut by Ofis

6×11 Alpine Hut by Ofis

6×11 Alpine Hut by Ofis6×11 Alpine Hut by Ofis

6×11 Alpine Hut by Ofis6×11 Alpine Hut by Ofis

6×11 Alpine Hut by Ofis6×11 Alpine Hut by Ofis

6×11 Alpine Hut by Ofis

6×11 Alpine Hut by Ofis
Read more...

Wednesday, April 1, 2009

Passive (X) House for the Ordos 100 Village

Passive (X) House for the Ordos 100 Village
The beautiful and expressive (X) House designed by Multiplicities is one of 100 entries that have been cleared for construction in Inner Mongolia as part of the Ordos 100 project. Conceptually designed as a white lung wrapped in a black skin, the house employs a series of barriers to filter air, light, and rain, and features a smart passive design that will allow it to weather the harsh climate of Inner Mongolia.
Passive (X) House for the Ordos 100 Village

Designated as lot 24 in the Ordos 100 village, the (X) house is designed to address the extreme changes in temperature that the region faces throughout the year.

The project’s name refers to the funnels found within the house which channel sunlight and air from the outside in. The architects were interested in “designing the conditions as opposed to conditioning the design”, and thus sought to incorporate as many passive systems as possible. The “black lung” absorbs heat during the day and shelters the interior spaces, while the surface of the “white lung” captures and bathes the internal terraces in light. By providing a sheltered, controlled and well illuminated environment, Multiplicities hopes that they can provide a system that can adapt to the environment of Inner Mongolia.

We first brought you news of the Ordos 100 project over a year ago. The project, headed by Jian Yuan Water Engineering, commissioned 100 architects to create 100 villas in the city of Ordos, in Inner Mongolia.

Passive (X) House for the Ordos 100 Village

Passive (X) House for the Ordos 100 Village

Passive (X) House for the Ordos 100 Village Read more...

Friday, March 27, 2009

The house of Versace: Neo-classical Art Brilliance

The house of Versace: Neo-classical Art Brilliance
How about owning a grand home that housed classic art work that includes stucco casts of Antonio Canova’s Pair Of Pugilists estimated to be worth up to £40,000, a pair of cherry-wood bookcases by Karl Roos worth £120,000 and a previously unseen painting by 18th-century artist Johann Zoffany? As amazing as it sounds, Gianni Versace’s opulent Lake Como villa at its Bond Street residence is being recreated by Sothebys’s with grand interiors that were once home to magnificent art work. A collector’s favorite, it’s being redone in a fashion that still keeps in line with the grand tradition, with plenty of neo-classical styled accessories and furnishings. It’s expected to go under the hammer for over £ 2 million! - via
The house of Versace: Neo-classical Art BrillianceThe house of Versace: Neo-classical Art Brilliance
The house of Versace: Neo-classical Art Brilliance
Read more...

The art of concealment: Melbourne’s Trojan House

The art of concealment: Melbourne’s Trojan House
As you walk past the Trojan Home on the streets of Melbourne, you may not find much appealing in this monotonous wooden giant. But just like the name suggests, a whole new world awaits on the inside. With its lavish and sweeping interiors that are insulated with perfection, a thermal chimney that keeps the home’s temperature balanced, passive cooling and a rain screen for extra shade in the summer, the home is truly unique on its own. Designed by Jackson Clements Burrows architects, the most astonishing aspect of the structure is the three children’s bedrooms that have been cantilevered above a large living space, and that amazing kitchen. Truly a lot more than what meets the eye, isn’t it? - via
The art of concealment: Melbourne’s Trojan HouseThe art of concealment: Melbourne’s Trojan House
Read more...

Tuesday, March 24, 2009

Hof House by Studio Granda

Hof House by Studio Granda

The Hof house designed by Studio Granda is located less than 100 km from the Artic Circle.

Externally the house rises from the tufted site as a series of sheer cedar and concrete walls that will weather according to the vagaries of the elements. The displaced grass of the fields is reinstated on the roof and the surrounding meadow is cut and folded in earthworks of turf and stone that opens ways to the entrance and terraces. Telegraph poles were used as a sun/privacy screen to south-facing windows.
Internally, hexagonal basalt stone is used throughout the living and circulation areas. Most internal walls are of raw or painted concrete and the ceilings, doors and other carpentry are predominately of oiled sawn oak with steel details. In a gesture of refinement and escape the kitchen and bathrooms enjoy marble surfaces suggestive of more habitable latitudes.

Hof House by Studio Granda

Hof House by Studio GrandaHof House by Studio Granda

Hof House by Studio GrandaHof House by Studio Granda

Hof House by Studio GrandaHof House by Studio Granda

Read more...